

405 Waterside DR
Camdenton, MO 65020
- 4 Beds
- 3 Baths Full Baths: 3
- 3,260 SqFt
- 2025 Year Built
GALLERY
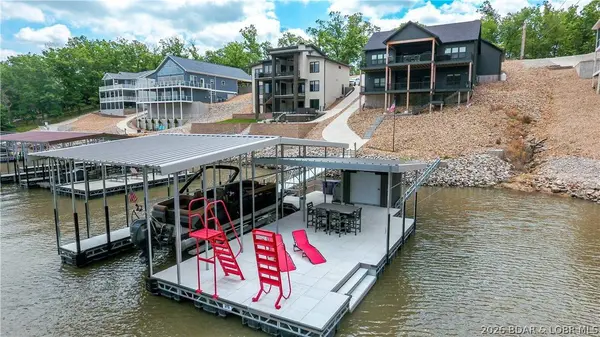
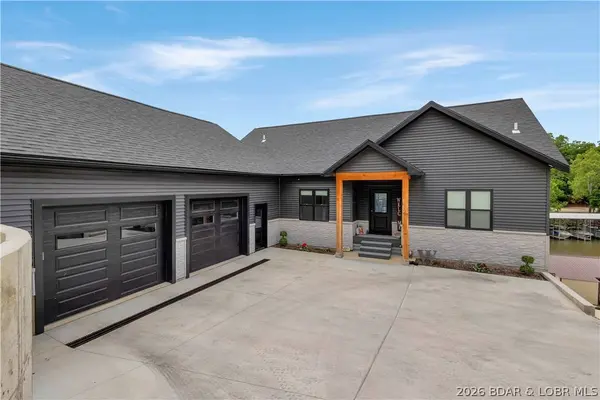
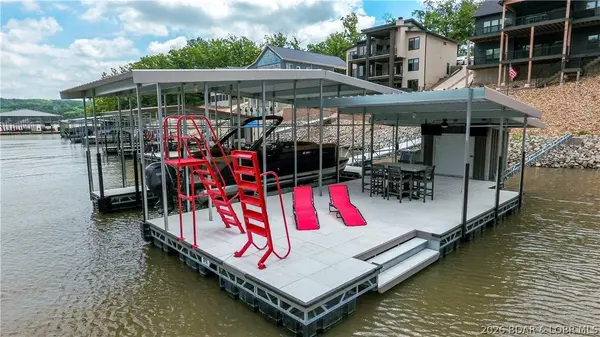
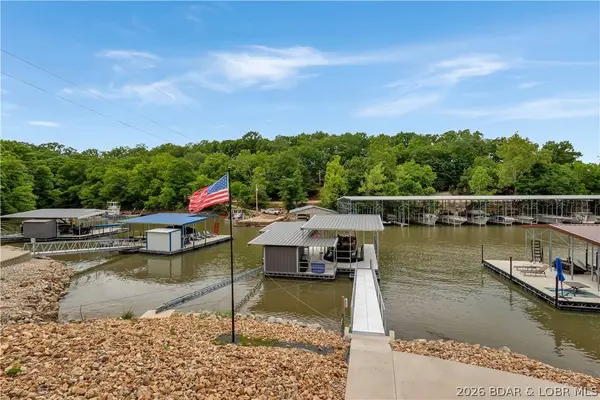
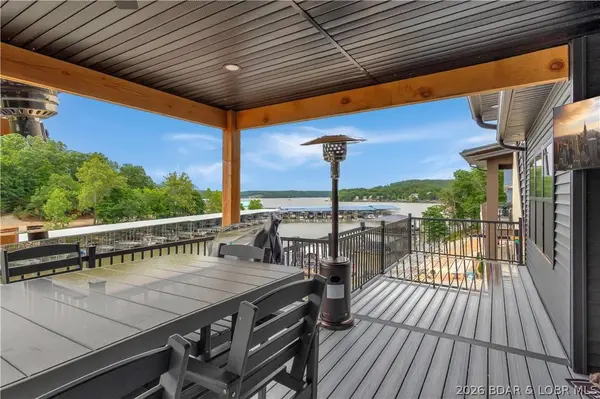
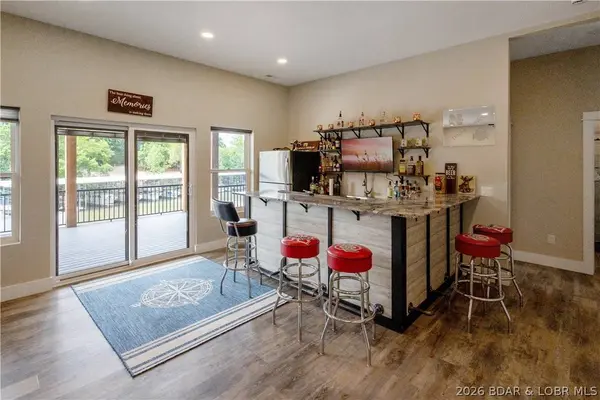
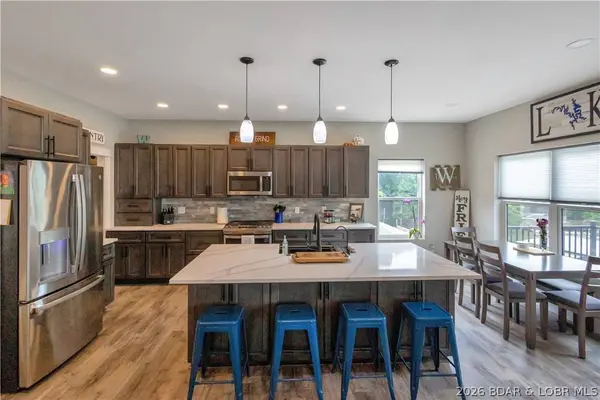
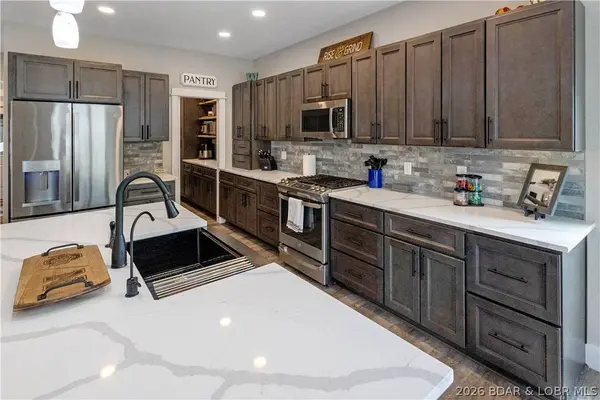
PROPERTY DETAIL
Key Details
Sold Price $1,240,000
Property Type Single Family Home
Sub Type Detached
Listing Status Sold
Purchase Type For Sale
Square Footage 3, 260 sqft
Price per Sqft $380
Subdivision Waterside Estates
MLS Listing ID 3587568
Sold Date 08/14/26
Style One Story
Bedrooms 4
Full Baths 3
HOA Y/N No
Total Fin. Sqft 3260
Rental Info Daily
Year Built 2025
Annual Tax Amount $315
Tax Year 2025
Property Sub-Type Detached
Location
State MO
County Camden
Area F
Rooms
Basement Full, Finished, Unfinished, Walk-Out Access
Building
Lot Description Near Golf Course, Lake Front, Views
Entry Level One
Foundation Basement, Poured
Sewer Septic Tank
Water Shared Well
Architectural Style One Story
Level or Stories One
Structure Type Vinyl Siding
Interior
Interior Features Walk-In Closet(s), Walk-In Shower, Window Treatments
Heating Electric, Forced Air, Heat Pump, Propane
Cooling Central Air
Flooring Tile
Fireplaces Number 2
Fireplaces Type Two
Furnishings Furnished
Fireplace Yes
Window Features Window Treatments
Appliance Dryer, Dishwasher, Disposal, Microwave, Plumbed For Ice Maker, Range, Refrigerator, Water Softener Owned, Stove, Wine Cooler, Washer
Exterior
Exterior Feature Concrete Driveway, Deck, Porch, Storage
Parking Features Attached, Garage, Garage Door Opener, Open
Garage Spaces 2.0
Community Features None
Utilities Available High Speed Internet Available
Waterfront Description Lake Front,Seawall
View Y/N Yes
Water Access Desc Shared Well
Roof Type Architectural,Shingle
Street Surface Asphalt,Paved
Accessibility Low Threshold Shower
Porch Covered, Deck, Open, Porch
Garage Yes
Schools
School District Camdenton
Others
HOA Fee Include Sewer,Water
Tax ID 07703500000001009004
Ownership Fee Simple,
Financing Conventional
SIMILAR HOMES FOR SALE
Check for similar Single Family Homes at price around $1,240,000 in Camdenton,MO

Active
$1,200,000
126 West Cross Fox TRL, Camdenton, MO 65020
Listed by GIBSON & GREIN GIBSON, ANDY of Keller Williams L.O. Realty6 Beds 4 Baths 6,793 SqFt
Active
$955,000
505 Minnowbrook RD, Camdenton, MO 65020
Listed by KATHY DOERHOFF of Keystone Realty Lake Ozark5 Beds 3 Baths 3,416 SqFt
Active
$1,850,000
Mistwood Moorings on Mistwood Bluff Rd - Lots 5 and 5A, Camdenton, MO 65020
Listed by Sutherland Barr Group of Better Homes and Gardens Real Estate Lake Realty5 Beds 6 Baths 4,500 SqFt
CONTACT