
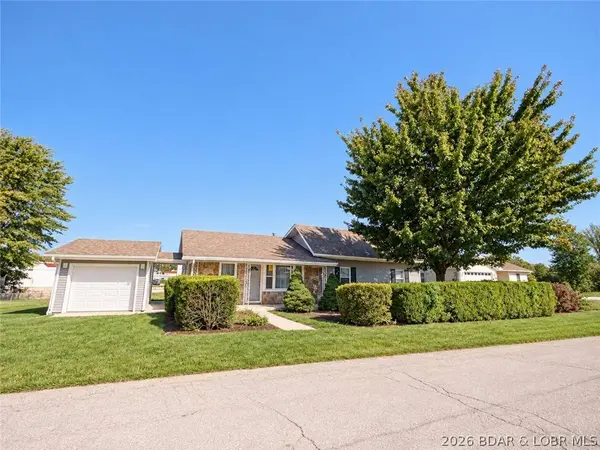
619 E. 4th ST
Eldon, MO 65026
Open House
Sat Oct 24, 10:00am - 12:00pm
- 4 Beds
- 2 Baths Full Baths: 2
- 1,764 SqFt
- 0.36 Lot Size
- - Year Built
GALLERY
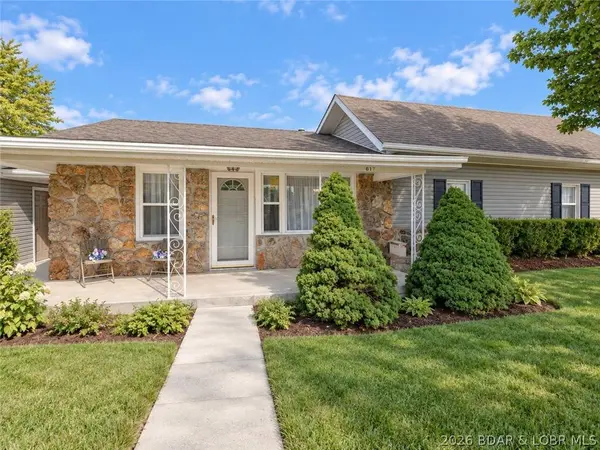
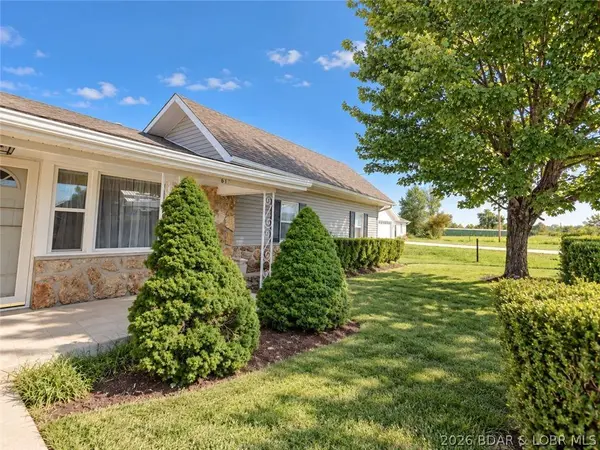
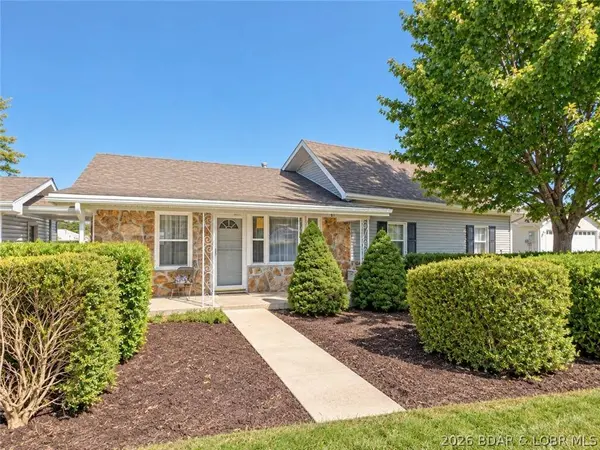
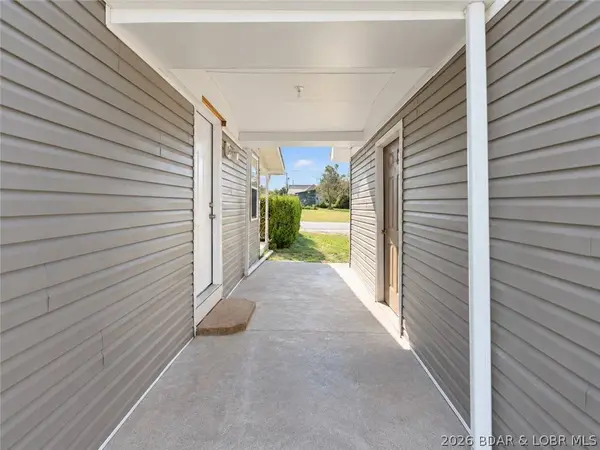
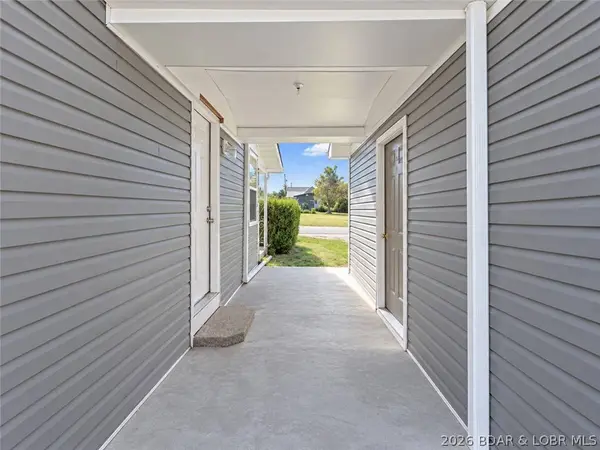
PROPERTY DETAIL
Key Details
Property Type Single Family Home
Sub Type Detached
Listing Status Active
Purchase Type For Sale
Square Footage 1, 764 sqft
Price per Sqft $184
MLS Listing ID 3590787
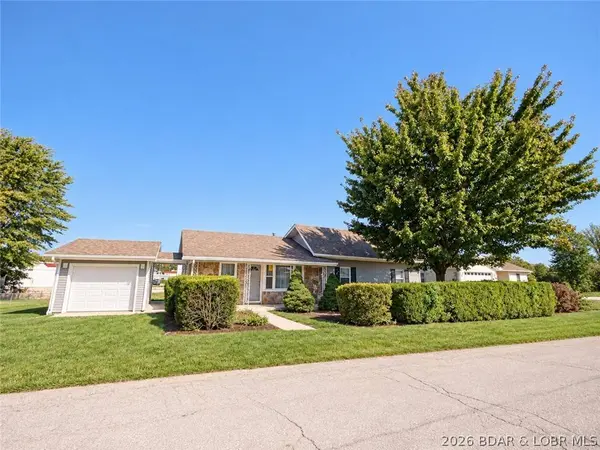
Style Ranch, One Story
Bedrooms 4
Full Baths 2
Construction Status Updated/Remodeled
HOA Y/N No
Total Fin. Sqft 1764
Rental Info Annual, Biweekly, Daily, Monthly
Annual Tax Amount $585
Tax Year 2025
Lot Size 0.360 Acres
Acres 0.36
Property Sub-Type Detached
Location
State MO
County Miller
Area N
Rooms
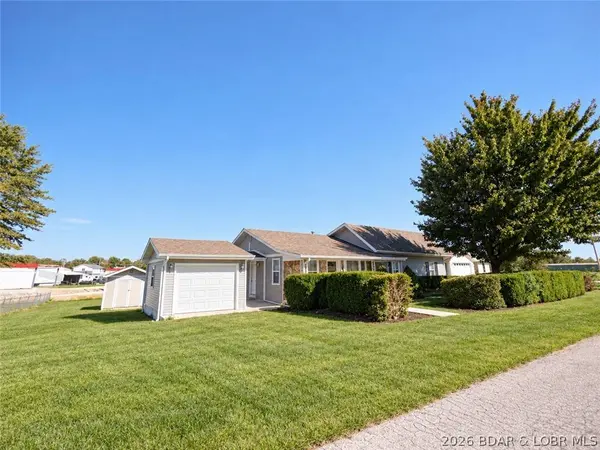
Other Rooms Shed(s)
Basement None, Crawl Space
Building
Lot Description City Lot, Gentle Sloping, Level
Entry Level One
Foundation Crawlspace
Sewer Public Sewer
Water Public
Architectural Style Ranch, One Story
Level or Stories One
Additional Building Shed(s)
Structure Type Vinyl Siding
Construction Status Updated/Remodeled
Interior
Interior Features Attic, Ceiling Fan(s), Cable TV, Storm Door(s)
Heating Forced Air, Gas
Cooling Central Air
Flooring Luxury Vinyl Plank, Tile
Fireplaces Type None
Inclusions Kitchen appliances, washer and dryer, window treatments
Fireplace No
Appliance Dryer, Dishwasher, Microwave, Range, Refrigerator, Stove, Washer
Exterior
Exterior Feature Deck, Gravel Driveway, Storage
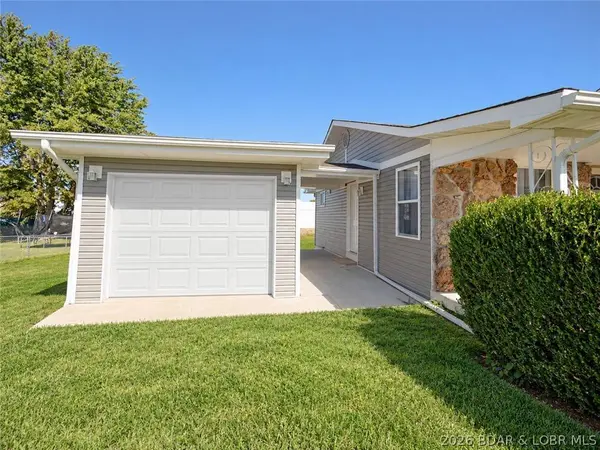
Parking Features Attached, Garage, Driveway
Garage Spaces 1.0
Community Features None
Utilities Available Cable Available, High Speed Internet Available
Water Access Desc Public
Roof Type Architectural,Shingle
Street Surface Asphalt,Paved
Porch Deck, Open
Garage Yes
Schools
School District Eldon
Others
HOA Fee Include None
Tax ID 038034003017040000
Ownership Fee Simple,
Virtual Tour https://www.propertypanorama.com/instaview/loo/3590787
SIMILAR HOMES FOR SALE
Check for similar Single Family Homes at price around $325,000 in Eldon,MO

Active Under Contract
$339,900
50 Highway Y, Eldon, MO 65026
Listed by VALERIE ANNE LITTRELL of Real Estate at the Lake3 Beds 2 Baths 1,515 SqFt
Active Under Contract
$258,500
612 E 8th ST, Eldon, MO 65026
Listed by VICTORIA DEVINE, LLC of Dunn and Associates LLC3 Beds 2 Baths 1,344 SqFt
Active
$294,900
106 Mount Carmel RD, Eldon, MO 65026
Listed by CHUCK YOW of Dunn and Associates LLC3 Beds 2 Baths 1,568 SqFt
CONTACT