
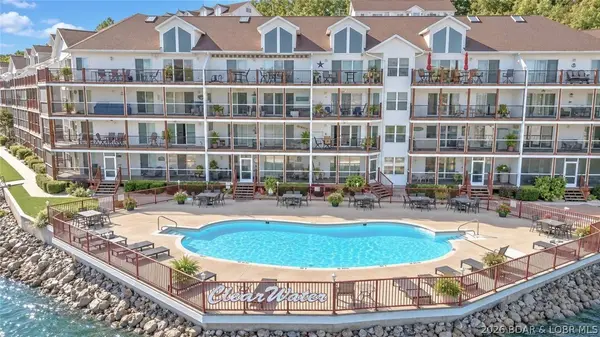
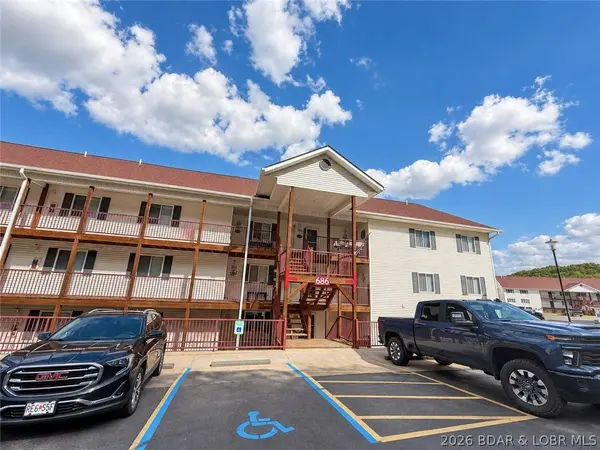
686 Clearwater DR #3D
Camdenton, MO 65020
Open House
Fri Oct 23, 3:00pm - 5:00pm
- 3 Beds
- 2 Baths Full Baths: 2
- 1,225 SqFt
- 2005 Year Built
GALLERY
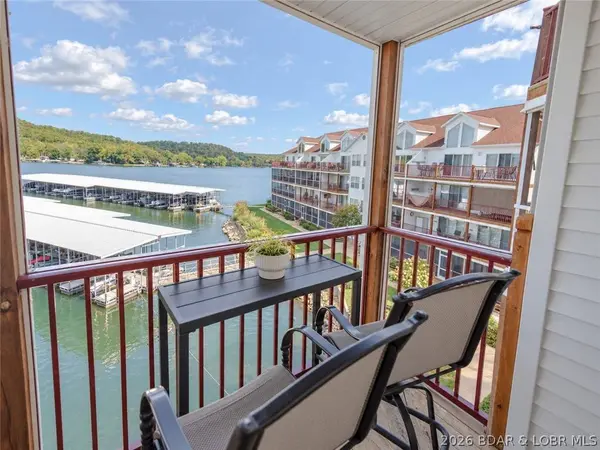
PROPERTY DETAIL
Key Details
Property Type Condo
Sub Type Condominium
Listing Status Active
Purchase Type For Sale
Square Footage 1, 225 sqft
Price per Sqft $257
Subdivision Clearwater Condominiums
MLS Listing ID 3590786
Bedrooms 3
Full Baths 2
Construction Status Updated/Remodeled
HOA Fees $1, 039/qua
HOA Y/N Yes
Total Fin. Sqft 1225
Rental Info Annual, Biweekly, Daily, Monthly
Year Built 2005
Annual Tax Amount $1,066
Tax Year 2025
Property Sub-Type Condominium
Location
State MO
County Camden
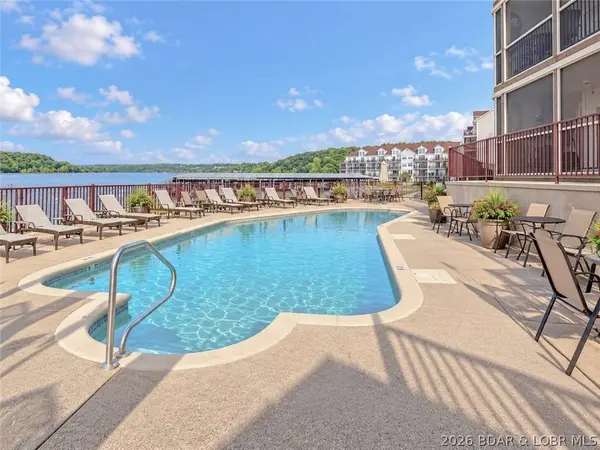
Community Cable Tv, Internet Access, Playground, Pool, Community Pool
Area G
Building
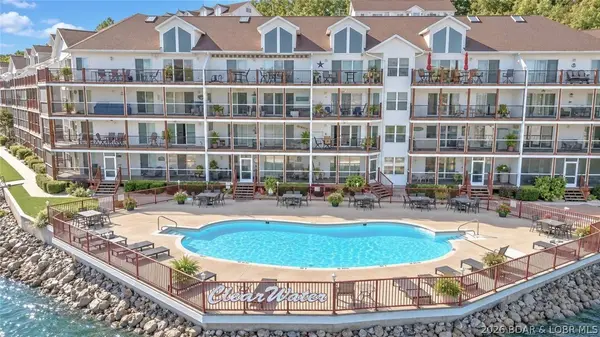
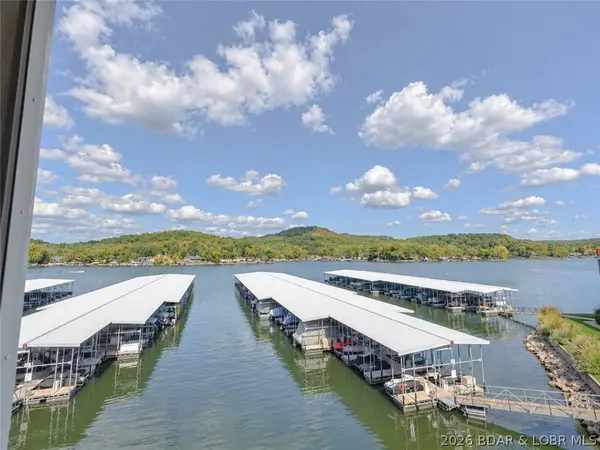
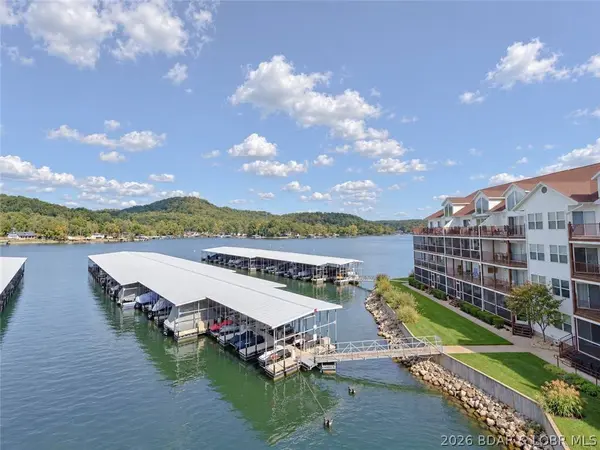
Lot Description Lake Front
Entry Level One
Sewer Public Sewer
Water Public, Community/Coop
Level or Stories One
Construction Status Updated/Remodeled
Interior
Interior Features Ceiling Fan(s), Furnished, Fireplace, Pantry, Cable TV, Walk-In Closet(s), Window Treatments
Heating Electric, Forced Air
Cooling Central Air
Flooring Tile
Fireplaces Number 1
Fireplaces Type One, Gas
Inclusions Kitchen appliances, stacked W&D, water softener, most of the furnishings and decor, boat slip and 10, 0000 lb lift with remote, fiberglass dock locker
Furnishings Furnished
Fireplace Yes
Window Features Window Treatments
Appliance Washer/Dryer Stacked, Dishwasher, Disposal, Microwave, Range, Refrigerator, Water Softener Owned, Stove
Laundry Stacked
Exterior
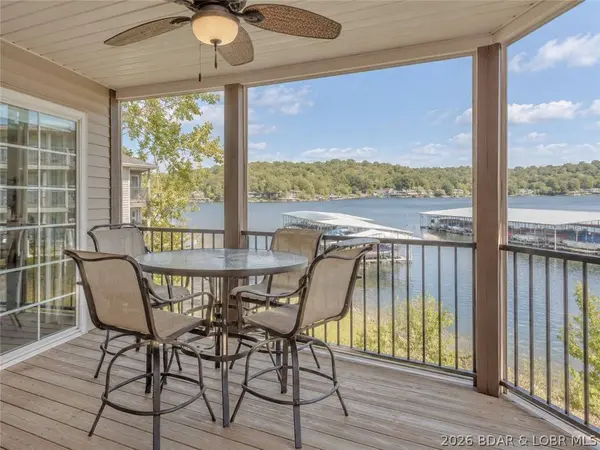
Exterior Feature Blacktop Driveway, Deck, Other, Playground
Parking Features No Garage, Driveway
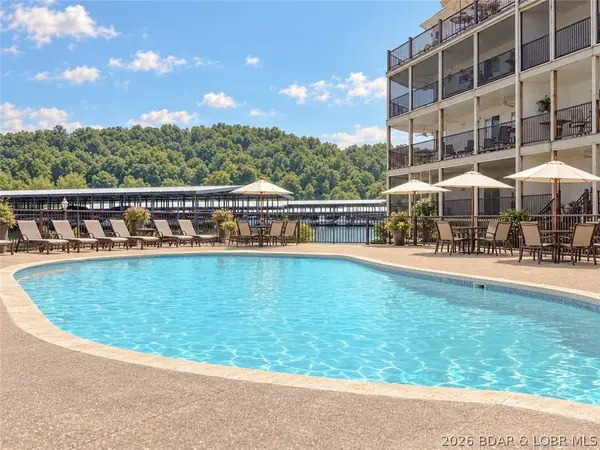
Pool Community
Community Features Cable TV, Internet Access, Playground, Pool, Community Pool
Amenities Available Dock
Waterfront Description Cove,Lake Front,Seawall
View Y/N Yes
Water Access Desc Public,Community/Coop
View Channel
Roof Type Architectural,Shingle
Street Surface Asphalt,Paved
Porch Covered, Deck, Screened
Garage No
Schools
School District Camdenton
Others
HOA Fee Include Cable TV,Dock Reserve,Internet,Maintenance Grounds,Other,Road Maintenance,Reserve Fund,Trash
Tax ID 13402000000006017707
Ownership Fee Simple,
Membership Fee Required 1039.19
Virtual Tour https://www.propertypanorama.com/instaview/loo/3590786
SIMILAR HOMES FOR SALE
Check for similar Condos at price around $315,000 in Camdenton,MO

Active
$399,000
700 Pershing Dr. #106, Camdenton, MO 65020
Listed by AMANDA ELIZABETH MORGAN of ReeceNichols Real Estate3 Beds 3 Baths 1,334 SqFt
Open House
$315,000
245 Plaza Beach DR #3C, Camdenton, MO 65020
Listed by WINTERS SHELTON REAL ESTATE GROUP, LLC of RE/MAX Lake of the Ozarks3 Beds 2 Baths 1,225 SqFt
Active
$299,999
133 Cedar Glen CT #3A, Camdenton, MO 65020
Listed by WINTERS SHELTON REAL ESTATE GROUP, LLC of RE/MAX Lake of the Ozarks3 Beds 2 Baths 1,180 SqFt
CONTACT